
Views





Address
525-527 Union Street, Hudson, NY
Price
$ 1,750,000
Property Attributes
- MLS#20265532
- TypeSingle Family
- Listing Status Active
- CountyColumbia
- CityHudson
- AreaHudson
- Zip12534
- StyleVictorian
- Year Built1880
- Taxes$ 12143
- Price$ 1,750,000
- Bedrooms3
- Full Bathrooms3
- Half Bathrooms0
- Sqr Footage2084
- Lot Size0.38 Acres
Data Source:
Ulster County MLS
Property Description
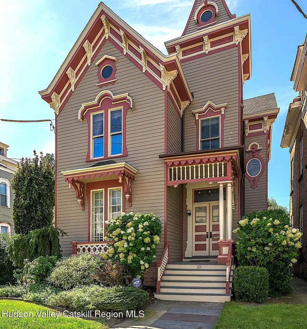
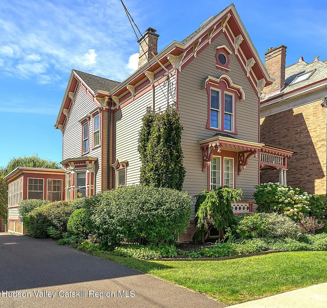
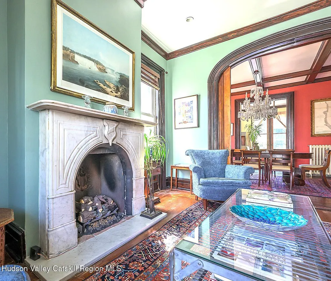
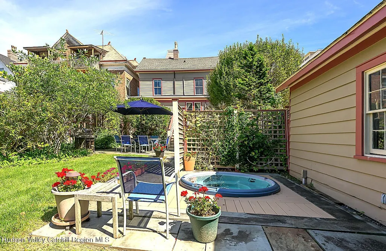
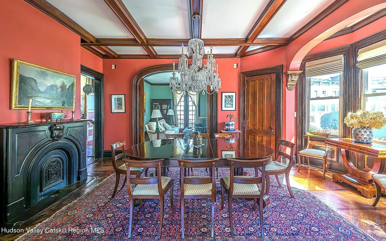
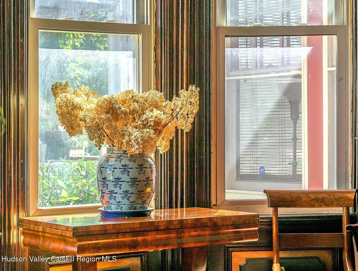
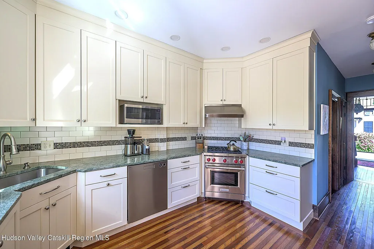
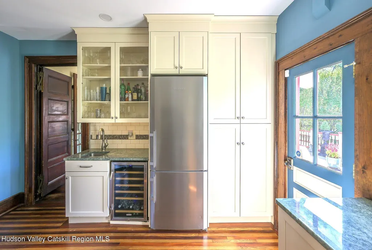
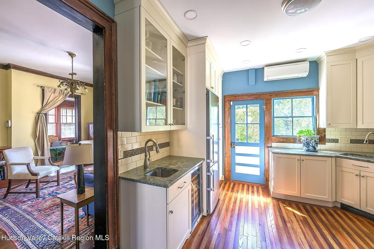
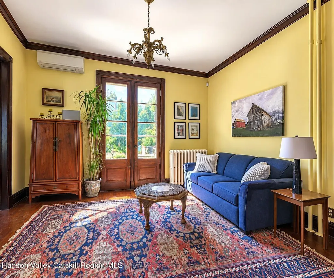
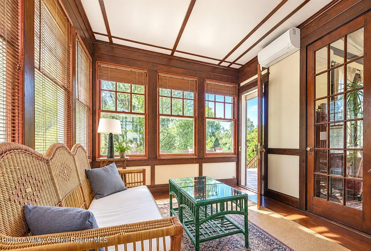
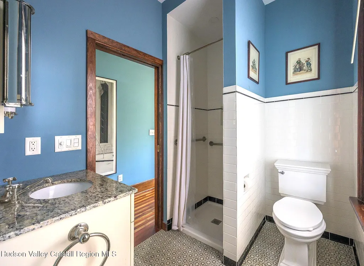
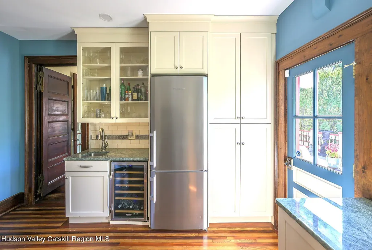
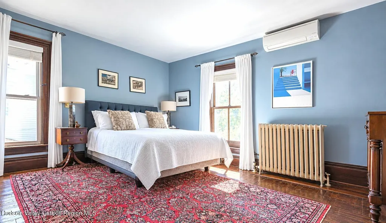
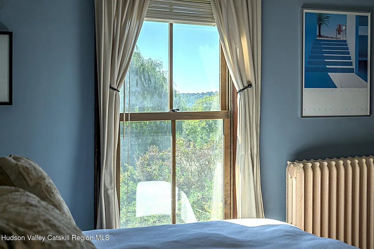
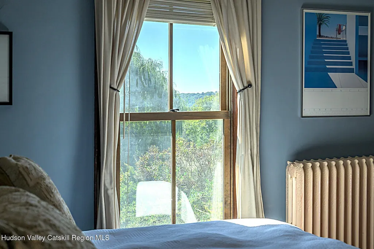
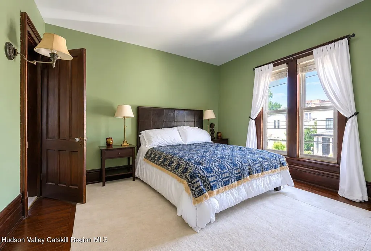
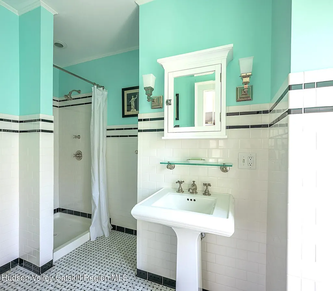
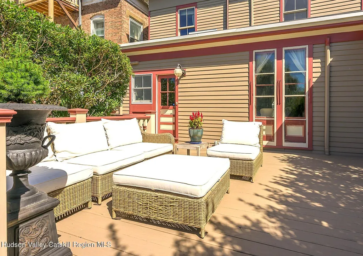
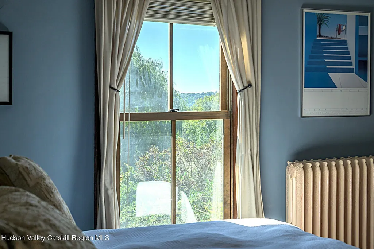
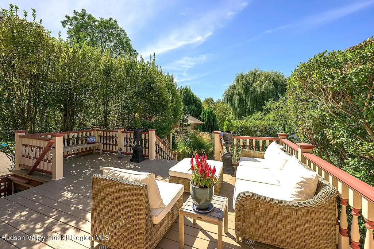
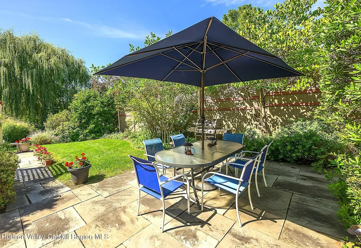
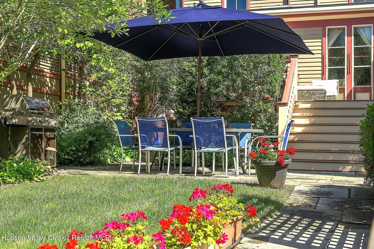
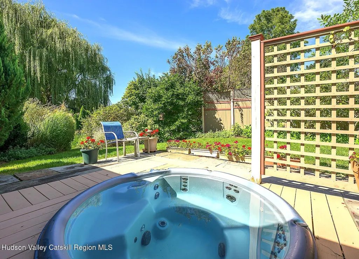
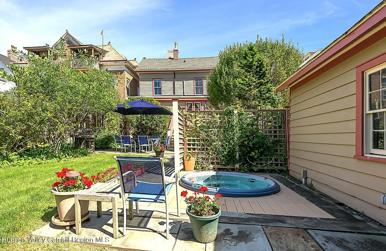
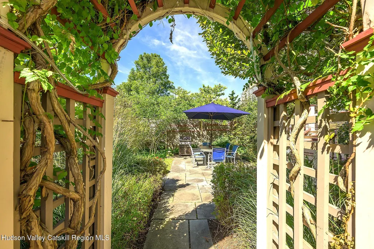
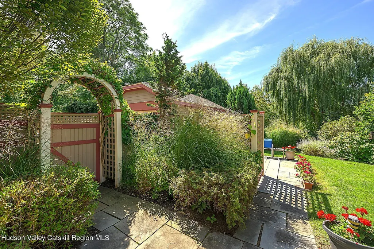
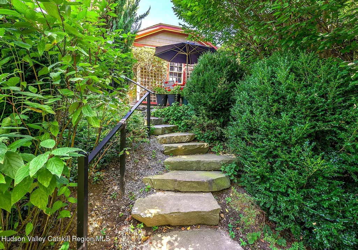
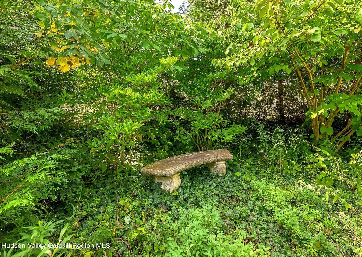
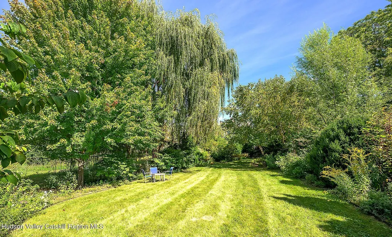
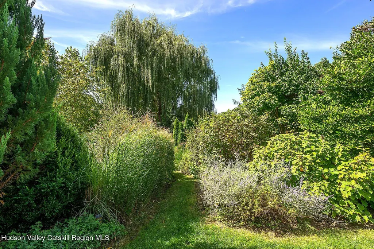
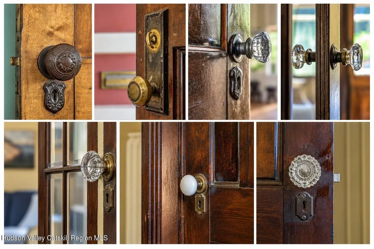
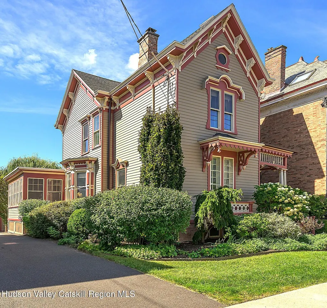
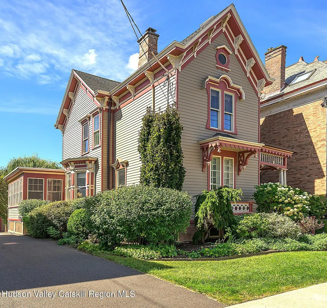
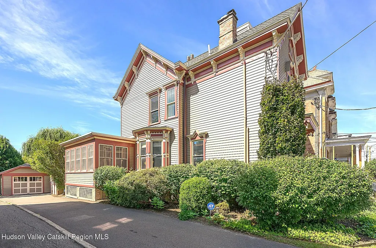
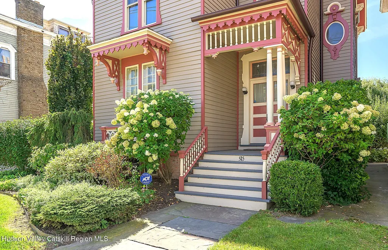
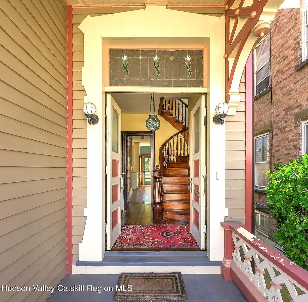
A Grand Macy Residence -- A Timeless Piece of Hudson's History. Once home to Gertrude and Hiram Macy, descendants of one of Hudson's early founding families who arrived from Nantucket, MA, in the 18th century, this Victorian-era residence showcases remarkable craftsmanship and architectural grandeur that simply cannot be reproduced today. Over the past 13 years, the current owners have lovingly maintained and meticulously renovated the residence, preserving its historic character while introducing modern comforts. A beautifully appointed gourmet kitchen with a Wolf range and Liebherr refrigerator, an updated first-floor full bath, and air conditioning complement the home's charm. Outdoors, improvements include a freshly painted exterior, new cedar siding, deck, fencing, and blue stone patio, along with a hot tub tucked into its own private nook. From the moment you enter this historic home, high ceilings, crown moldings, marble fireplaces, and a magnificent curved staircase with carved details showcase the craftsmanship of a bygone era. Intricate hardwood inlays and contrasting woods create mosaic-like patterns underfoot. The living room fireplace has been converted to gas. A formal living room and dining room set the stage for memorable dinner parties, while the beautifully landscaped yard invites entertaining on a grand scale. A den with French doors opens to a deck and sitting area, with a blue stone patio below. After a stroll along Warren St., retreat to the sunroom with a good book or enjoy a leisurely afternoon summer nap. Ascending the curved staircase is an experience in itself, leading to three bedrooms and two updated full baths, including a primary with an en-suite. The once-barren yard has become a spectacular private oasis, with flowering plants, lush shrubs, and trees creating a tapestry of seasonal color that must be seen to be believed. Stone steps lead to an expansive lawn, complemented by an additional side lot included in the sale. There's ample room for a swimming pool, subject to necessary approvals. What sets this property apart is the elegance of a stately residence, the serenity of a country estate, the convenience of living in the heart of town, with easy access to Amtrak and New York City just two hours away. 525-527 Union Street is a one-of-a-kind property that must be experienced to be truly appreciated.
| Elementary School |
|---|
| Other Elementary School |
| Price History | |
|---|---|
| 9/19/2026 | Listed $1,750,000 |
General Features
| Sewer | Public Sewer |
|---|---|
| Heating | Natural Gas,Steam |
| Cooling | Dual,Other |
| Utilities | Cable Connected,Electricity Connected,Natural Gas Connected,Sewer Connected,Water Connected |
| Roof | Asphalt,Shingle |
| Appliances | Wine Refrigerator,Water Heater,Washer,Range Hood,Oven,Free-Standing Gas Range,Exhaust Fan,Dryer,Dishwasher |
| Zoning | RS-3 |
| Garage Spaces | 1 |
| Patio/Porch Features | Deck,Patio,Rear Porch |
| Architectural Style | Victorian |
| Pool Features | None |
| Security Features | Carbon Monoxide Detector(s),Security System,Smoke Detector(s) |
| Construction Materials | Brick,Clapboard,Plaster |
| Year Built | 1880 |
| Electric | 200+ Amp Service,Circuit Breakers |
| View | City,Garden |
| Stories Count | 3 |
| Township | Hudson |
| Levels | Two |
| Property Subtype | Single Family Residence |
| Community Features | None |
| County | Columbia |
| New Construction | false |
| Property Type | Residential |
| HOA | false |
| Attached Garage | false |
| Garage Y/N | true |
| Other Structures | Garage(s) |
| Total Rooms | 10 |
| Full Baths | 3 |
| Status | Active |
| City | Hudson |
| Senior Community Y/N | false |
| High School District | Hudson City Schools |
| Zoning Description | Single Family Residential |
| MLS Area | Hudson |
| Lot Size Units | Acres |
| Lot Size Square Feet | 16552.8 |
| Elementary School | Other |
| Tax Annual Amount | 12143 |
| MLS Area Minor | Hudson |
| Standard Status | Active |
| Tax Assessed Value | 487000 |
| Tax Lot | 43 |
| Legal Description | single family residentialm - RS 1 |
| Senior Community | false |
| New Construction | false |
Interior Features
| Interior Amenities | Beamed Ceilings,Crown Molding,Entrance Foyer,Granite Counters,High Ceilings,High Speed Internet,Natural Woodwork |
|---|---|
| Basement | Full,Storage Space,Unfinished |
| Flooring | Hardwood,Tile,Wood |
| Total Fireplaces | 2 |
| Fireplace Features | Dining Room,Gas,Living Room |
| Basement (Y/N) | true |
| Air Conditioning Y/N | true |
| Heating Y/N | true |
| Fireplace Y/N | true |
| Above Grade Finished Area | 2084 |
| Laundry Features | In Basement |
| Total Bedrooms | 3 |
| Total Baths | 3 |
Exterior Features
| Exterior Amenities | Balcony,Garden,Private Yard,Rain Gutters,Smart Lock(s) |
|---|---|
| Fencing | Back Yard,Chain Link,Fenced,Full,Gate,Wood |
| Parking Features | Asphalt,Garage Faces Front |
| Lot Features | Back Yard,City Lot,Cleared,Front Yard,Garden,Landscaped,Private,Sloped |
| Water Source | Public |
| Lot Size Area | 0.38 |
| Foundation Details | Stone |
| Spa | false |
| Building Area Total | 2084 |
| Lot Size Acres | 0.38 |
| Road Surface Type | Asphalt |
| Waterfront Y/N | false |
| Door Features | French Doors,Storm Door(s) |
| Road Frontage Type | City Street |
Amenities
- Foreclosure
- Views
- Short Sale
- New Construction
- Adult 55+
- Lease To Own
- No HOA Fees
- Furnished
- Primary On Main
- Air Conditioning
- Seller Finance
- Green
- Fixer Upper
- Horse
- Golf
- Fireplace
- Deck
- Garage
- Basement
- Pool
Property vs Single Family Average in 12534
Price
Taxes
Year Built
 ©2019 Global Multiple Listing Service, Inc. The data relating to real estate on this website comes in part from the Internet Data Exchange program of the GMLS. All information is deemed reliable but not guaranteed and should be independently verified. All properties subject to prior sale, change, or withdrawal. Neither listing broker(s), GMLS shall be responsible for any typographical errors, misinformation, or misprints, and shall be held totally harmless from any damages arising from reliance


 Information should be deemed reliable but not guaranteed, all representations are approximate, and individual verification is recommended. Copyright ©2018 All rights reserved. Last Update: September 26, 2026 9:33 AM UTC
